
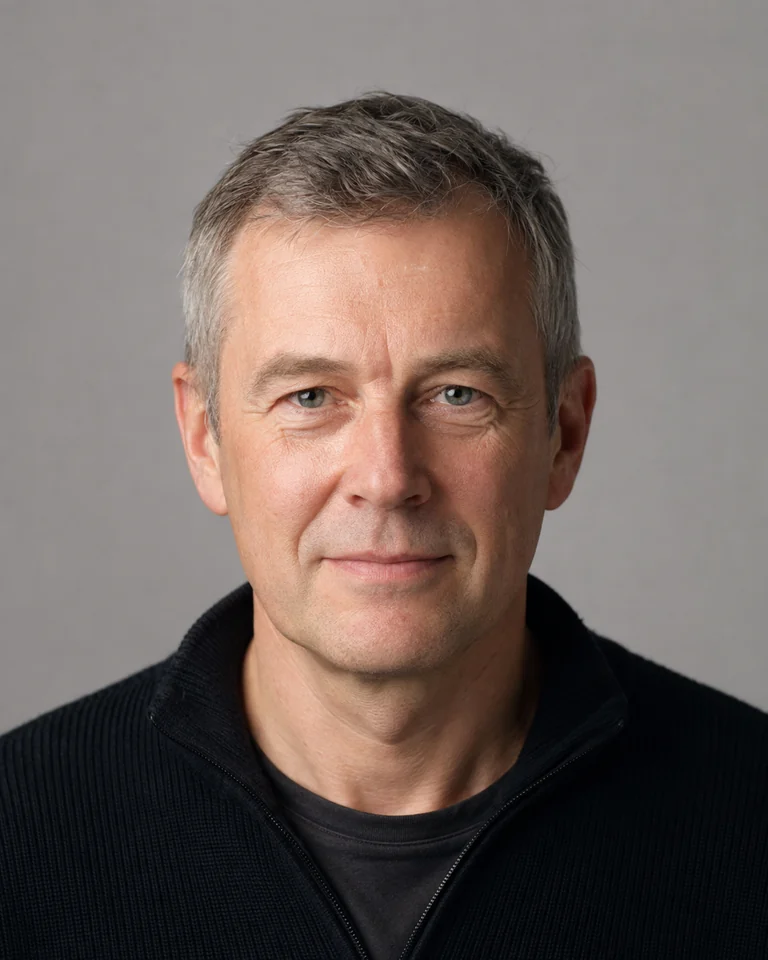
PROFIL EINER LEBENDEN PERSON
Mantas Petrauskas
Architect
Mantas Petrauskas is an architect in Vilnius who is interested in the long interval between drawing a building and seeing how people actually inhabit it. He chose architecture because it combines technical constraints with questions about behavior, memory and place. A plan may begin as lines on a screen, but eventuall…
Lebensgeschichte
Lebensgeschichte
Mantas Petrauskas is an architect in Vilnius who is interested in the long interval between drawing a building and seeing how people actually inhabit it. He chose architecture because it combines technical constraints with questions about behavior, memory and place. A plan may begin as lines on a screen, but eventually someone will open a door carrying groceries, wait by a window, move furniture, complain about glare or discover that a corner becomes the favorite place in the home. Mantas believes those ordinary outcomes are the real test of design.
His education trained him to think in drawings, models and precedents, while early office work taught him the importance of coordination. Architecture is collaborative even when a single name appears on a project. Engineers, contractors, clients, authorities and craftspeople all contribute knowledge that changes the result. Mantas learned to treat coordination meetings as design work rather than administration because many of the decisions that determine quality are made there.
He has worked on residential renovations, small public buildings and mixed-use projects. Renovation remains especially interesting because it requires understanding what deserves to stay. Existing buildings contain compromises, repairs and traces of earlier lives. Mantas tries to distinguish between defects that should be corrected and irregularities that give a place character. He often begins by documenting what is already there before proposing anything new.
Vilnius is central to his professional imagination. He values the city's mixture of scales and periods, and he enjoys walking without a fixed destination to notice how streets connect. He photographs transitions: an old wall meeting a new facade, trees changing the perception of a courtyard, or a ground-floor use making a street feel safer. These observations become a private reference library that influences projects indirectly.
Mantas is skeptical of architecture presented only through perfect renderings. He prefers photographs taken years after completion, when plants have grown, signs have appeared and people have adapted the space. He believes a building should tolerate life rather than demand that life remain visually controlled. Durable materials, understandable circulation and the ability to repair components matter more to him than novelty for its own sake.
Family history has strengthened this interest in adaptation. Relatives have lived in homes that changed repeatedly as households grew, children moved out and older family members needed different arrangements. Mantas has drawn informal plans of some family homes and attached notes about who lived in each room at different times. The exercise showed him that domestic space can function as a map of relationships and change.
He uses digital tools extensively for work and is disciplined about file structure, versions and backups. For personal memory, however, he tries not to let organization become an excuse for postponing the archive. A photograph with a short accurate note is better than an elaborate system that never gets finished. He records names, dates and places first, then adds longer stories when someone has time to tell them.
Outside architecture, Mantas enjoys photography, cycling, cooking and visiting buildings without a professional agenda. He likes hearing how non-architects describe space because they often notice effects that professional vocabulary obscures. A relative saying that a room “always feels welcoming in the afternoon” can be more informative than a formal description of orientation and material palette.
For his own legacy, Mantas would like to preserve both work and context. He wants future relatives to see projects, sketches and photographs, but also the reasons behind choices, the people involved and the changes that happened after completion. He hopes the archive shows a person learning over time rather than a portfolio pretending every decision was obvious from the beginning. In his view, memory and architecture share the same challenge: both have to remain useful after the original author is no longer there to explain everything.
Showcase note: this is a fictional Kinelio demonstration profile. The biography and personal details in this showcase record are synthetic and are used only to demonstrate the structure, privacy controls and public presentation of a complete living profile.